
Converting a tub to a step-in shower removes the climb entirely: the tub’s entry is opened into a low-threshold step-through, the bathing space becomes a shower, and the bathroom keeps its footprint, plumbing, and walls. It is the fuller version of the step-in conversion, chosen by households where showers have already replaced baths, and this post covers how it differs from the step conversion, what the project involves, and how to choose between the two.
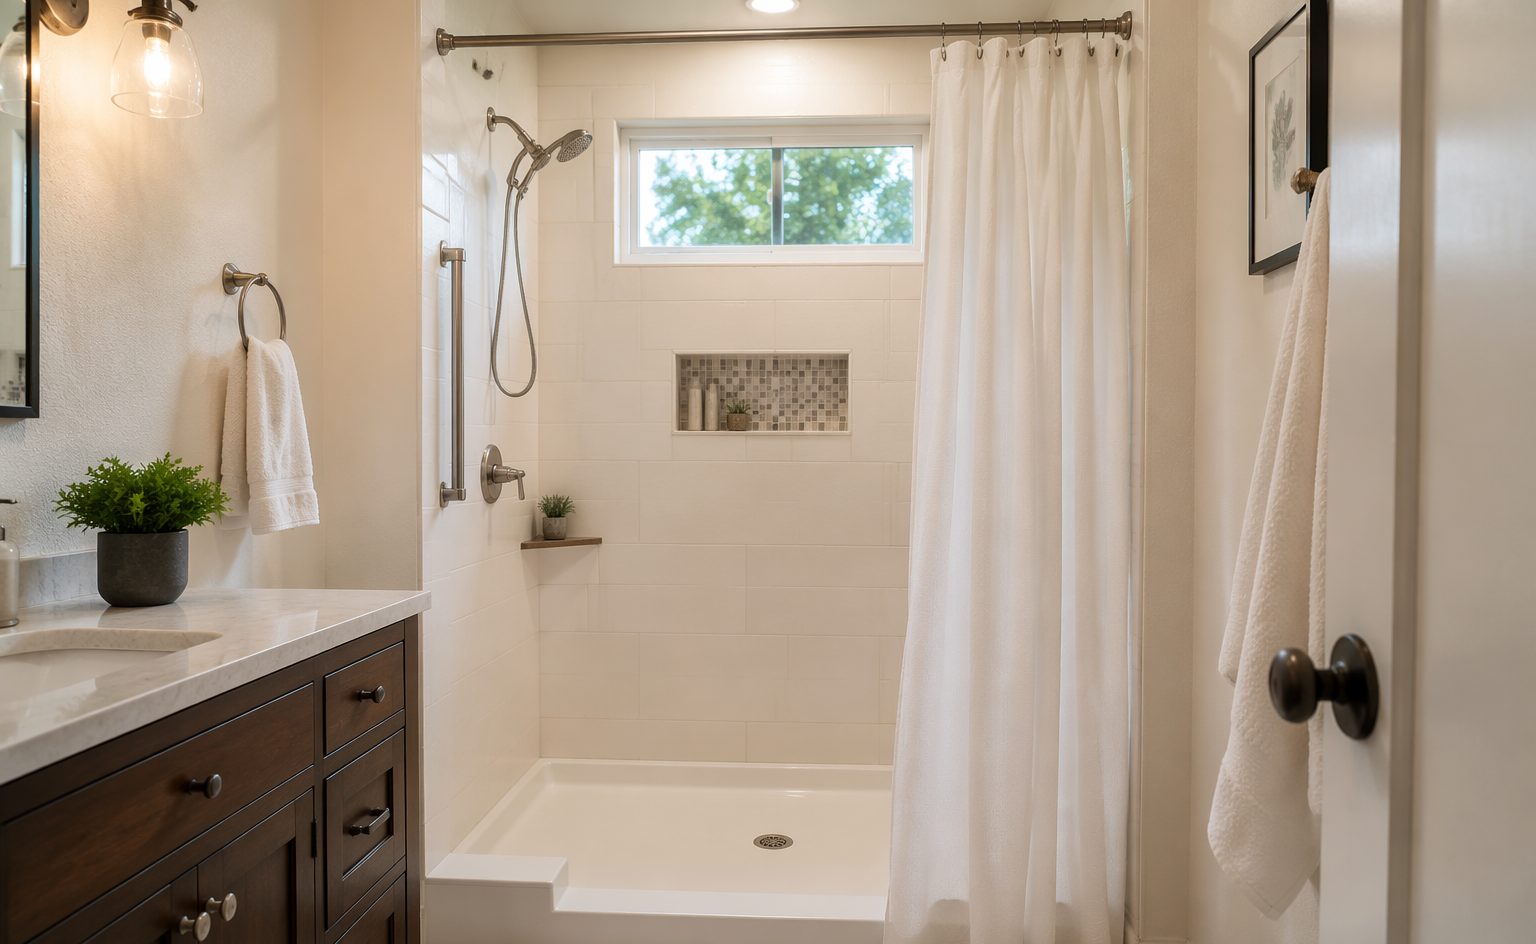
Two Conversions, One Decision
The step-in family has two members. The step conversion cuts the wall and installs a custom form-fitted step, keeping the tub a tub; it is covered at step-in tub conversion. The shower conversion goes further, opening the entry low enough that the space functions as a step-in shower. The right choice tracks one honest question: does anyone in the household still bathe, or want to?
What the Shower Conversion Involves
- The tub wall is cut low at the entry, creating a step-through threshold
- The opening is finished and sealed with the fitted piece the cut is shaped for
- Existing shower plumbing keeps doing its job; nothing relocates
- A curtain or the household’s chosen enclosure manages water at the opening
The bathing space converts; the bathroom does not. That distinction is the entire value case against a remodel, which achieves a similar daily outcome through demolition, new construction, and weeks of trades.
Shower Doors, Handled Honestly
Many tubs wear sliding doors on tracks, and those tracks are their own hazard and their own cleaning burden. Door removal is part of the conversion scope where the household wants it: doors and tracks removed, the rim cleaned up and finished, and the opening returned to a simple curtain-friendly entry. Households often rank it among the most satisfying parts of the change, because the bathroom instantly looks larger and wipes clean in seconds.
Who Chooses the Shower Version
Households where the tub has been a shower floor for years already; older adults for whom stepping over anything is the thing to eliminate; caregivers for whom a walk-in space makes assistance workable. If the honest answer is that nobody has drawn a bath since the last presidential administration, the shower conversion converts the room to how it is actually used.
Keeping the Bath Option Open
Some households want easier entry and the occasional bath. That pull usually points to the step conversion rather than the shower version, and the nuances, what bathing looks like after each conversion style, are walked honestly at can you still take baths after a tub conversion. Choosing the right member of the family up front is most of the satisfaction.
The Surface Question Rides Along
A conversion is also the natural moment to deal with a worn surface: the same project can reglaze the tub or shower floor and walls, arriving at a converted, renewed space in one effort. The pairing logic lives at step-in conversion and reglazing together, and a slip-resistant floor texture, covered at non-slip bathtub coating, belongs in the same conversation for every household doing this for footing confidence.
What It Costs the Bathroom, Structurally
Nothing, and that is the design: the tub stays plumbed, the surround stays tiled, and the change is confined to the entry geometry and the surfaces you choose to renew. A future owner could reverse the room toward tub-first living, which keeps the conversion from ever reading as a liability in a listing; it reads as a bathroom someone made sensible.
The Project, Start to Finish
Photos of the tub and its entry wall, a quote covering the conversion style and any pairings, and the work completing within a 48 hour window: cut, finish, seal, and any surface work in the same project. The craft sequence is walked at how a tub step-in conversion works, and it applies to both members of the conversion family.
The Cleaning Dividend Nobody Advertises
Shower-converted spaces clean like showers: no door tracks harboring grime, no high wall to lean over, and, where the project included refinishing, a smooth renewed surface that wipes down in a minute. For the person who maintains the bathroom, often not the person who campaigned for the conversion, this is the change they mention first.
Caregivers and the Working Entry
Where bathing involves assistance, the low threshold changes the job: standing help, transfer logistics, and simply being present in the space all get easier when nobody is negotiating a high wall. We make no medical claims and defer care decisions to the people qualified to make them; what the conversion changes is the geometry, and geometry is often the difference between workable and not.
Choosing With Confidence
The two-question test settles most households: does anyone bathe, and is stepping over anything acceptable. Bathers with a manageable step choose the step conversion; shower-first households eliminating the climb choose the shower version. Both arrive at the same daily outcome, an entry that stopped being a hazard, and the full service picture sits at senior access conversions.
What the Week Looks Like
Photos and a quote first, then a scheduled start, then the conversion completing within its 48 hour window: the cut, the finished and sealed opening, any door removal, and any surface work in the same project. The household plans around a short closure of one bathroom, not around trades in the house, and the room comes back converted and clean.
The Vintage Tub Version
Original tubs in older Los Angeles homes take the conversion the same way, and the pairing logic is stronger there: the household keeps the fixture that suits the house, gains the entry that suits their knees, and can renew the whole surface in the same project. The preservation case for those tubs, conversion aside, is made at Your work.
Questions Worth Asking Any Company
Ask how the opening is measured against the household’s step height, how cut edges are treated and sealed, whether the threshold piece is fitted to the cut or the cut forced to a stock piece, and what completes within what window. Confident, specific answers predict the seams’ behavior in year five, and vague ones predict the opposite; the craft has no secrets, only standards.
What Stays Off the Scope, Plainly
Our lane is the tub, its entry, and its surfaces: the cut, the fitted threshold, door removal, refinishing, and floor traction. Fixtures, railings, and equipment beyond the tub belong to their own trades and their own advisors, and a scope stated plainly is part of why the work inside it is done well.
The Steam and Splash Reality
A lower entry means water management moves from a high wall to the curtain or enclosure the household chooses, and the honest note is that the choice matters: a full-length curtain hung correctly manages a converted opening well, and the configuration conversation at the quote covers the entry’s geometry against how your shower actually gets used. It is a small decision that rewards being made deliberately rather than inherited from the old door.
Getting Your Answer
Send two photos,
To see our completed projects and verified customer reviews, read verified Convert Tub Los Shower Step Angeles customer reviews and testimonials.
the whole tub from the doorway and the entry wall straight on, through our free quote page or call (818) 858-1150, and say how your household actually bathes. The reply recommends the right conversion for how you live, not the bigger one, which is the entire point of having both.