
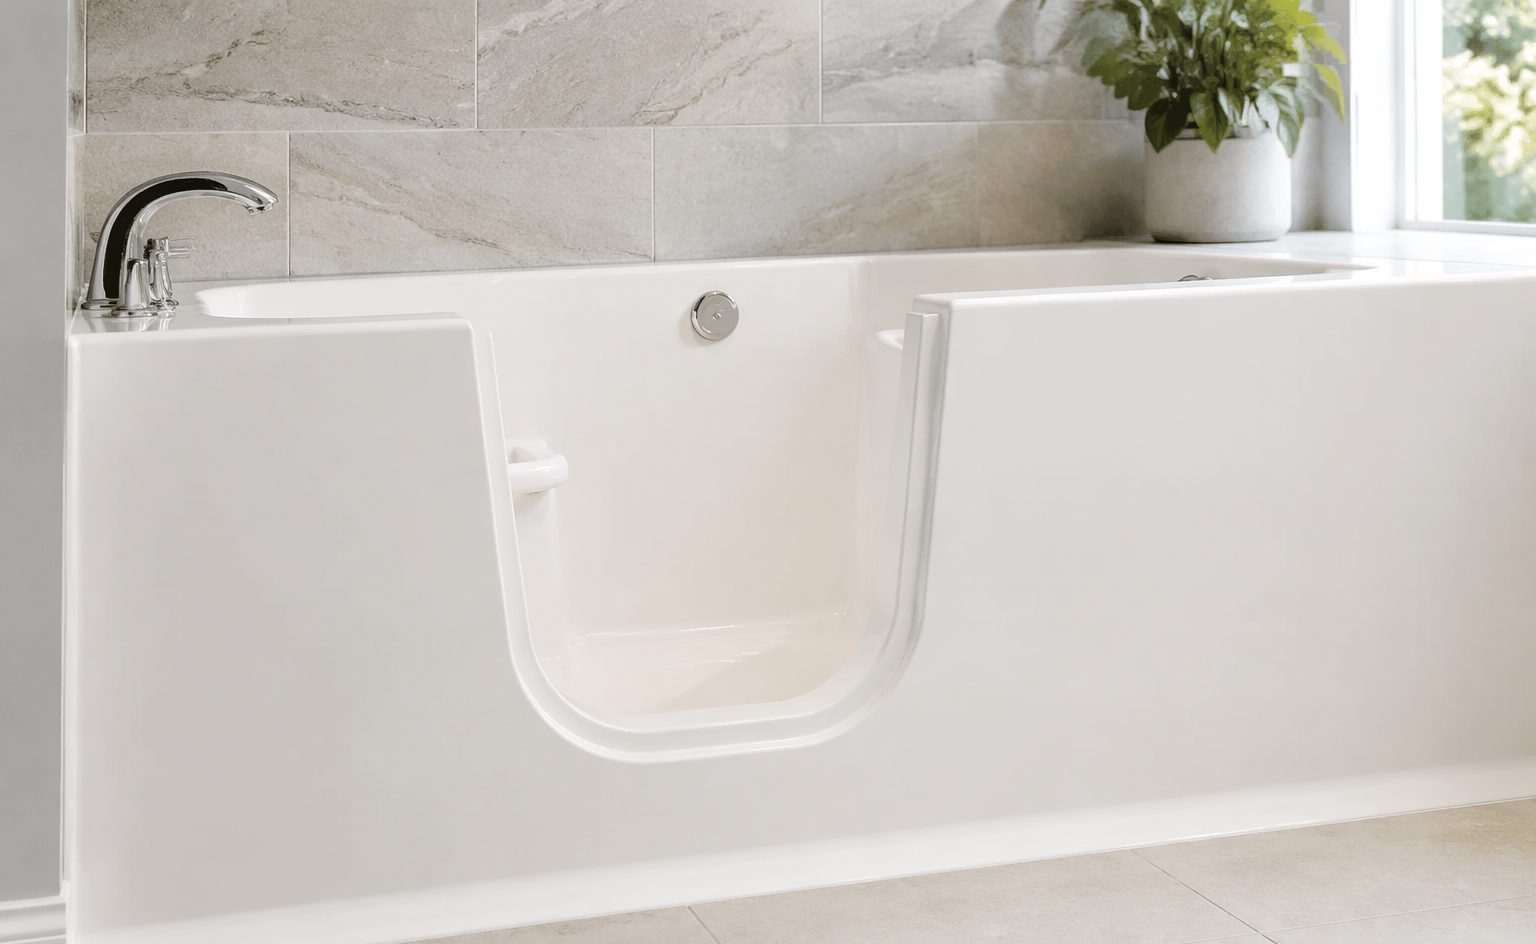
A step-in tub conversion cuts a section out of your existing tub’s high wall and installs a custom form-fitted step in the opening, turning a leg-over climb into a low step-through entry, with the tub itself staying right where it is. It is the practical middle path Los Angeles households keep asking for: easier, safer entry without demolishing the bathroom, replacing the tub, or turning the home into a construction site. This post covers what the conversion is, who it serves, what changes and what stays, and how the project actually runs.
The Problem the Conversion Solves
A standard tub wall is a high hurdle, and climbing it is the hardest part of using the bathroom for many older adults and anyone with limited mobility. The rest of the tub is usually fine: the basin, the plumbing, the tile around it. The conversion targets the one component doing the harm, the wall height at the entry point, and leaves everything that works alone.
What Exactly Changes
- A section of the tub wall is precisely cut at the entry point
- A custom form-fitted step is installed and sealed into the opening
- The cut edges are finished so the result reads as designed, not modified
- Everything else, the tub, the plumbing, the surround, stays in place
The result is a step-through entry at a fraction of the original wall height, in the same tub, in the same bathroom, with the same footprint. Households choosing a fuller change can take the same logic further into a shower format, covered at converting a tub to a step-in shower.
Who Asks for This
The requests come from three directions: older adults who want to keep bathing independently in the home they know, families preparing a parent’s bathroom before it becomes urgent, and caregivers who need the daily transfer to be simpler and safer for everyone involved. What they share is the same instinct, that the right fix changes the barrier, not the whole house, and the conversion is that fix.
What It Does Not Involve
No demolition, no plumbing relocation, no tile tear-out, no new tub through the hallway, and no weeks of trades. The conversion is precision work on the existing fixture, which is why it completes in one visit plus a 24 hour cure rather than a renovation calendar. It is also honest about its lane: this is an entry modification, not a medical device, and decisions about care needs belong with your family and the professionals who advise you.
The Reglaze-In-Job Option
Because the crew is already working the tub’s surface, the conversion pairs naturally with a full reglaze: the wall is cut, the step installed, and the entire tub renewed in the same project, arriving at a tub that is both easier to enter and finished like new. The pairing is popular for exactly the reason you would guess, one project instead of two, and it is covered in full at step-in conversion and reglazing together.
Traction Belongs in the Same Conversation
Entry is half the safety story; footing is the other half. A slip-resistant texture can be built into the tub floor during the same project, traction as part of the finish rather than a mat fighting it, and that option is walked at non-slip bathtub coating. Households doing the conversion for an older adult almost always pair the two.
What the Finished Entry Looks Like
A clean, sealed, form-fitted step in the tub wall, finished to match the tub, at a height that a careful step crosses comfortably. It does not read as a retrofit or announce itself as equipment; it reads as a tub with a sensible entry, which matters both to the person using it daily and to the eventual resale conversation.
How the Project Runs
Photos first, the whole tub and the entry wall, then a quote that covers the conversion and any pairings, then the work itself completing in one visit plus a 24 hour cure. The full step-by-step, cutting through sealing, is at how a tub step-in conversion works, and the honest questions about bathing afterward are answered at can you still take baths after a tub conversion.
The Rental and Multi-Generation Angle
Landlords hear this request more each year, from long-term tenants aging in units they love and from families moving parents into accessory units. The conversion answers it without renovation economics: the unit keeps its tub, gains its entry, and the work completes in one visit plus a 24 hour cure between ordinary days. Operators who already run surface renewals through turnovers, the system at bathtub reglazing for property managers, treat the conversion as one more request the same crew relationship can answer.
What It Costs, Structurally
The quote is built from your tub’s specifics, the material being cut, the entry geometry, and which pairings ride along, which is why photos start every conversation and no price list exists to mislead you. What the format guarantees is proportion: this is precision work on one fixture, not a renovation, and its cost keeps that scale.
Why This Beats Waiting
Most conversions happen after a close call; the best ones happen before. The project is small enough to schedule around ordinary life and permanent enough to change every bathing day after it, which is an unusual ratio of disruption to benefit. Families who did it early consistently describe the same feeling, that the bathroom stopped being the room everyone quietly worried about.
Timing the Decision Well
The conversion schedules like the small project it is: photos this week, a quote in the reply, and the work completing in one visit plus a 24 hour cure on a date the household chooses. That ease is exactly why the right time is before urgency picks the date for you; a bathroom made safer on a calm Tuesday beats the same bathroom made safer after an emergency reshuffles everyone’s month.
How It Compares to the Alternatives
The full renovation achieves easier entry by rebuilding the room, at renovation cost and renovation weeks. Purpose-built accessible fixtures replace the tub entirely, a different product category with its own trade-offs, and the honest comparison between converting what you own and buying that category is walked at tub conversion versus a walk-in tub. The conversion’s position in the field is simple: it changes the least, costs the proportion of what it changes, and delivers the entry relief that was the actual goal.
One Bathroom or the Whole Routine
Households with two bathrooms usually convert the one the older adult actually uses and leave the other as the house’s tub-first room, which settles the bathing question at the floor plan level. Single-bathroom homes weigh the styles more carefully, and that is exactly the conversation the quote exists for; the room has to serve everyone it serves, and the configuration is chosen accordingly.
The Conversation Families Postpone
The hardest part of most conversions is not the cut; it is raising the subject. The framing that works treats the project as what it is, a bathroom upgrade that makes daily life easier, chosen while choosing is easy, rather than equipment that announces a decline. The finished entry supports that framing honestly, because it looks like design, not devices.
To see our completed projects and what customers say, read our verified customer reviews and testimonials.
Getting Started
Two photos through our free quote page, the whole tub from the doorway and the entry wall straight on, or a call to (818) 858-1150. The reply covers the conversion, the pairings worth considering for your household, and the schedule, and the full service picture lives at senior access conversions.